
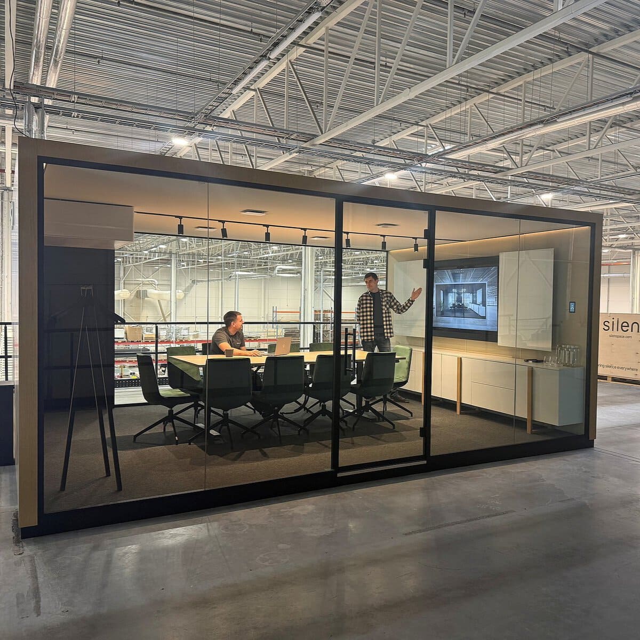
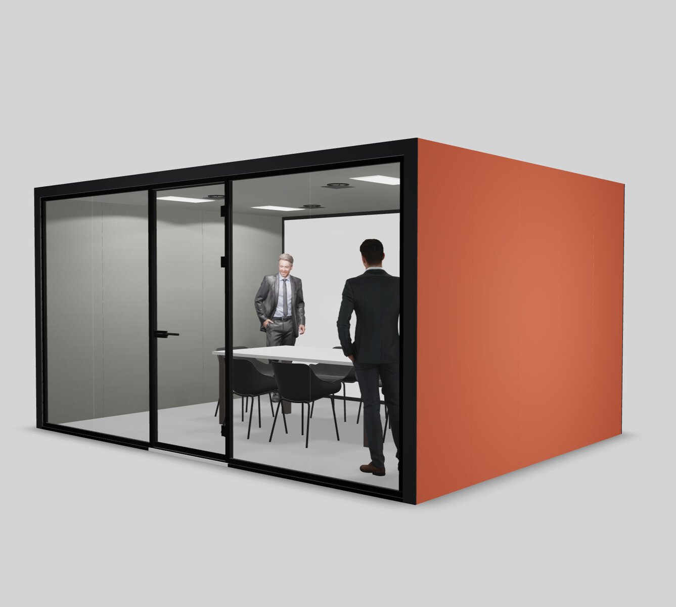
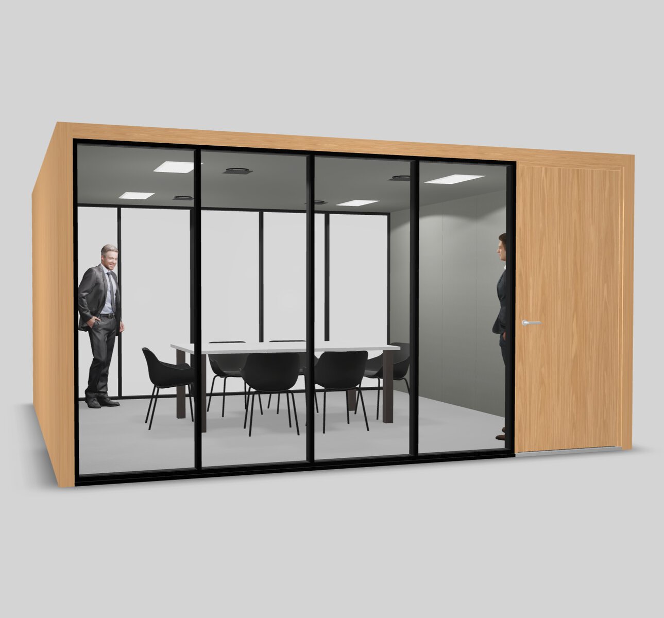
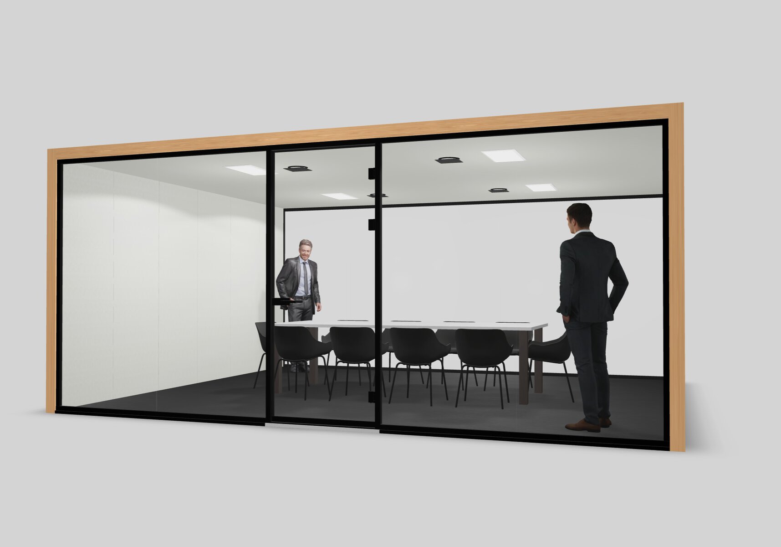
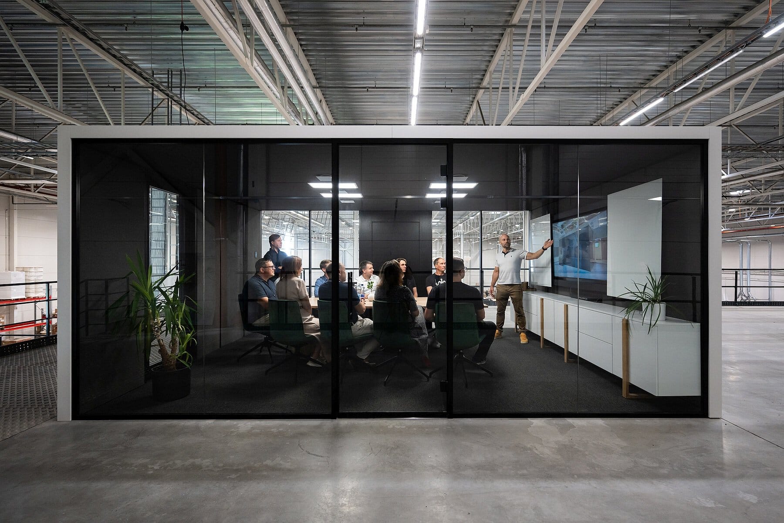
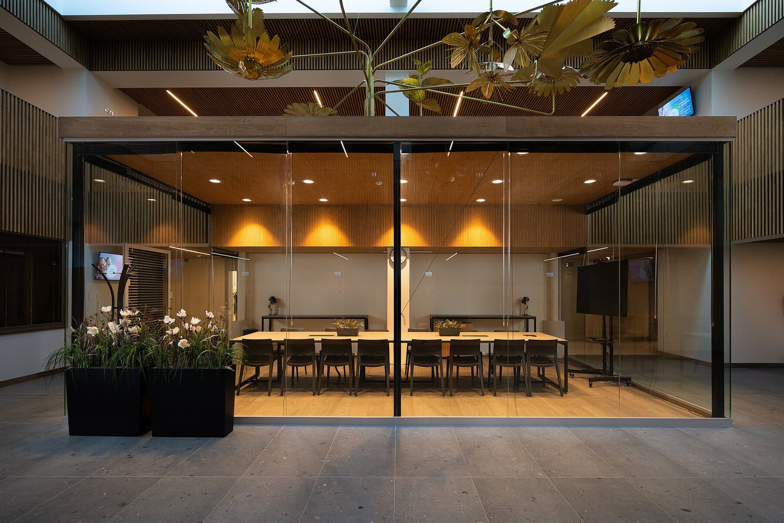
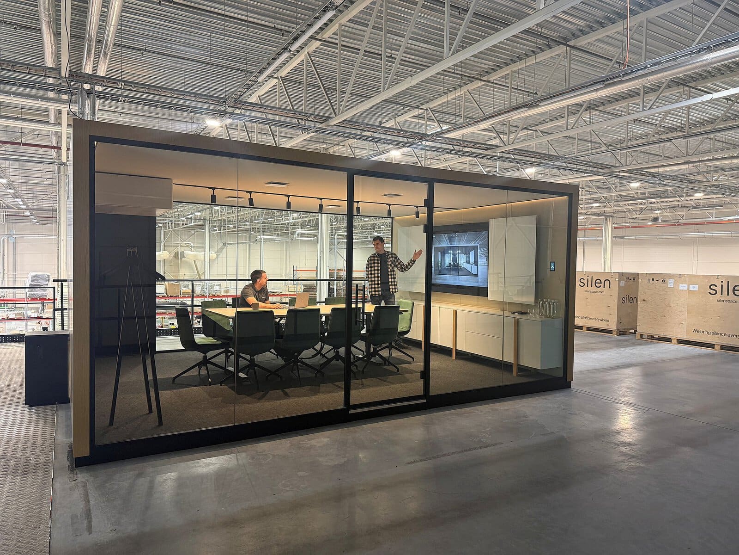
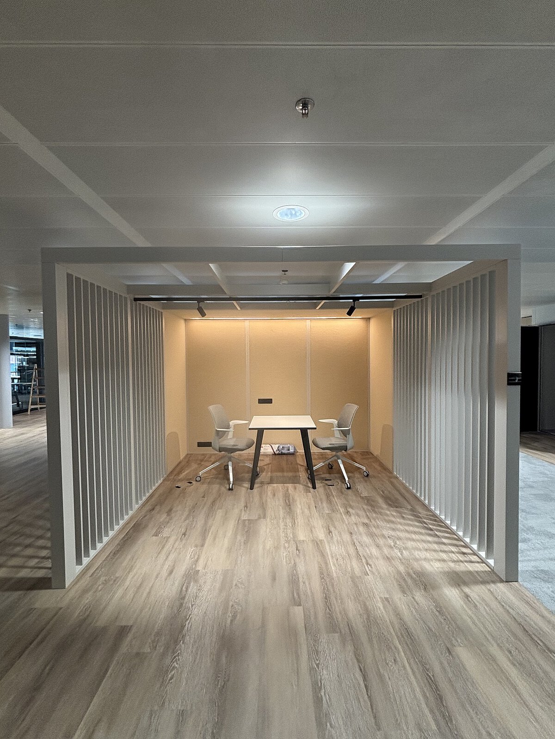

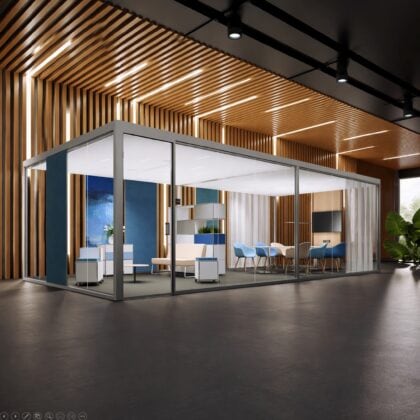
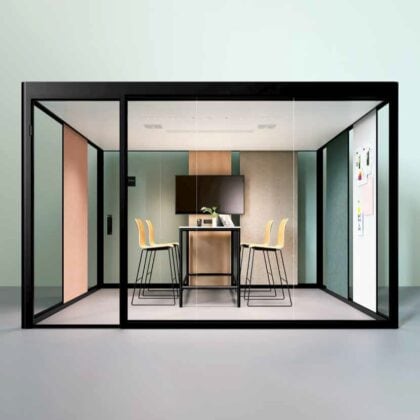

Silen’s „Focus Room“ is the XXL version of modular meeting rooms. Although that actually doesn’t do it justice: the „Focus Room“ is more like the bespoke suit of room-in-room systems, tailored to the millimetre. With a span of up to 5.40 metres, the „Focus Room“ enables room-in-room structures and conference rooms to be created even on a very large scale.
In addition to the flexible choice of floor dimensions, numerous other features can also be customised:
Wall construction:
- fully glazed (only available for the front and rear)
- enclosed wall (possible on all four sides)
- framed glass (aluminium or wooden frame; availability depends on the overall dimensions)
Materials and colours:
- Exterior walls: Wide range of colours and real wood veneers
- Skirting boards: real wood veneer or available in white, grey or black
- Aluminium profiles/door frames: white, grey or black
- Interior walls/ceiling: light grey, dark grey, black or with a custom fabric cover
- Carpet (optional): light grey, dark grey, black
Doors:
- Various door types: made of glass or wood in a range of finishes (including real wood veneer)
- Up to two doors per wall are possible (on all four walls)
Silen’s „Focus Room“ is made to measure with millimetre precision. The following limits apply to the external dimensions:
- Width: at least 2.40 m to a maximum of 5.40 m
- Depth: at least 1.60 m to a maximum of 5.60 m (structures of even greater dimensions are technically feasible, but require individual assessment)
- Height: at least 2.20 m to a maximum of 2.50 m
The resulting internal dimensions are calculated by deducting the following values for ceilings and walls: 15 cm in height, 26 cm in width (13 cm per solid wall), and 10 cm in depth (5 cm per glass wall, including the frame).
Sound insulation: Excellent sound insulation thanks to high-quality 12 mm laminated safety glass. Technical specifications for typical configurations are available on request.
Air exchange: The technical air change rates depend on the size selected. Generally, fresh air is supplied centrally via the ceiling and exhaust air is also extracted via the ceiling, but on both sides near the external walls.
Reviews
There are no reviews yet.